
116 Aruba Road, Guyton, Georgia, 31312
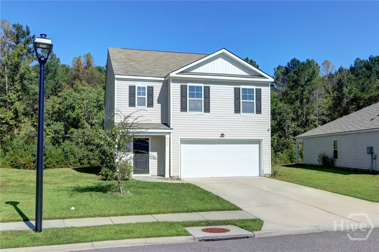
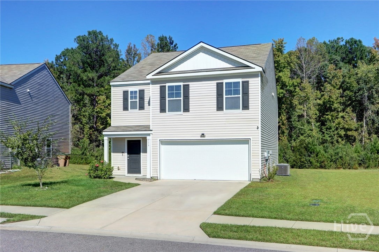
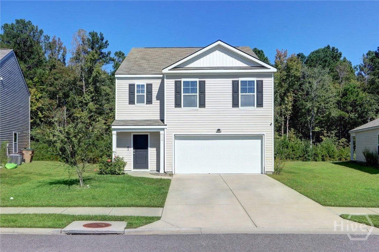
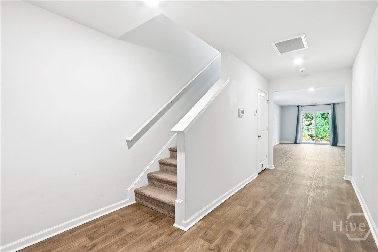
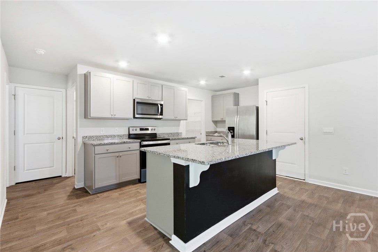
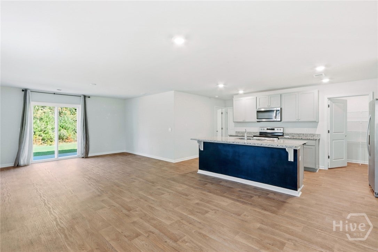
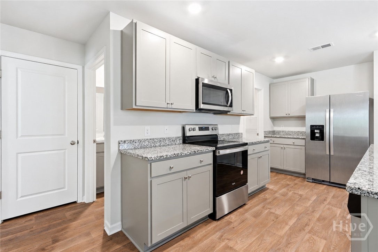
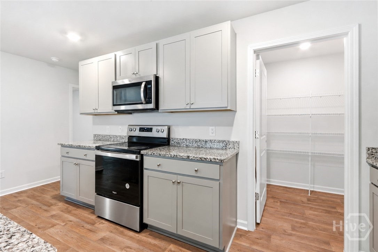
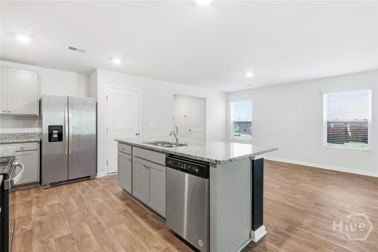
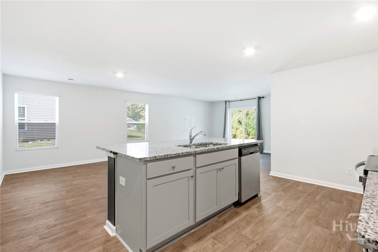
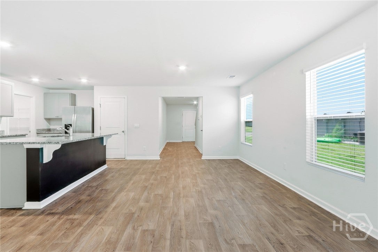
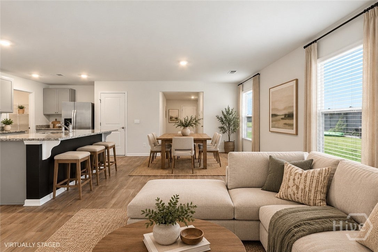
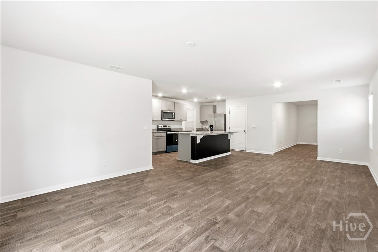
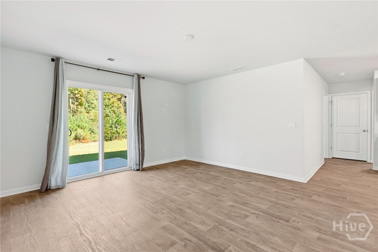
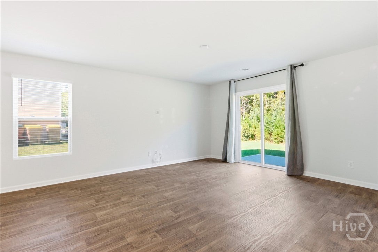
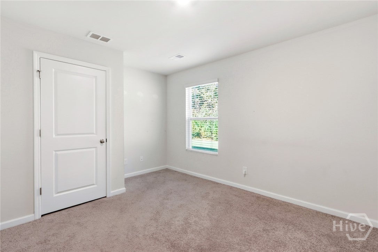
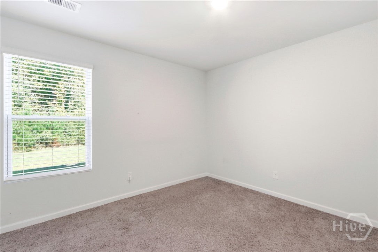
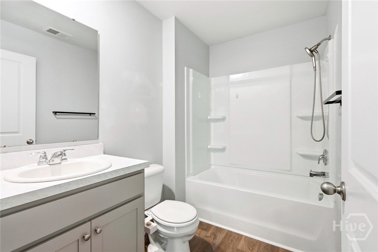
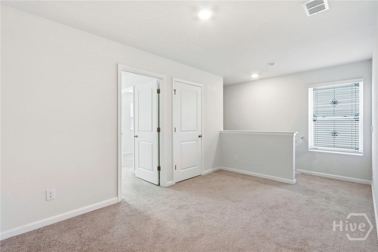
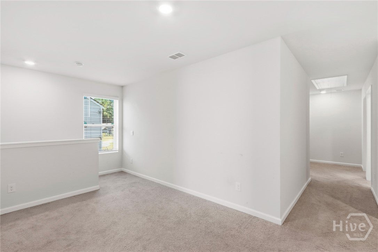
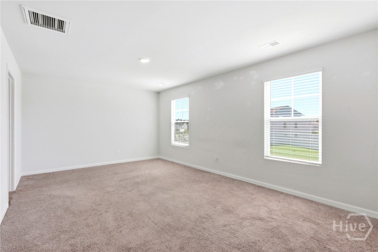
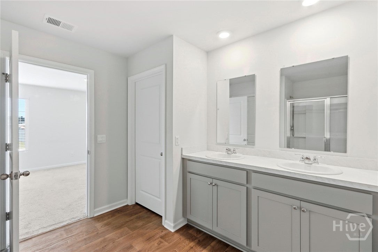
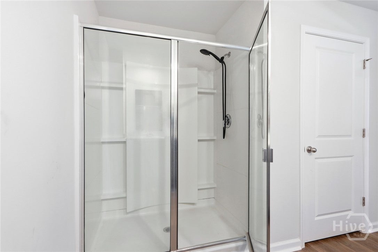
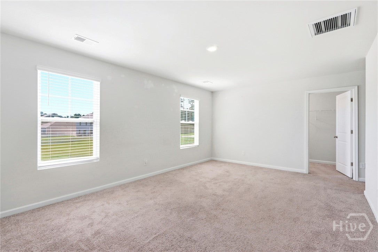
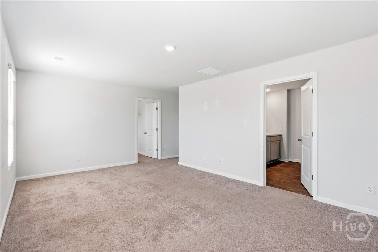
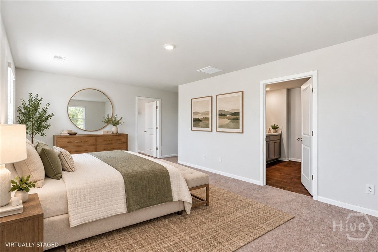
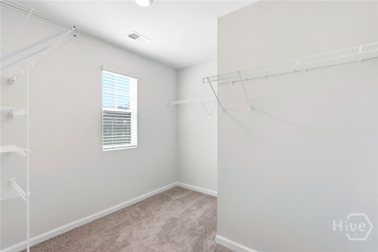
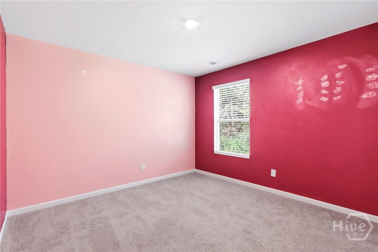
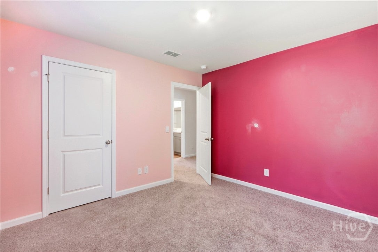
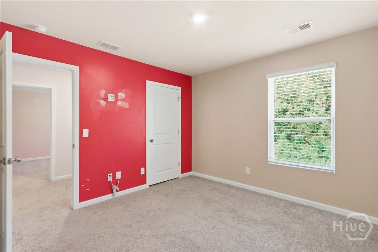
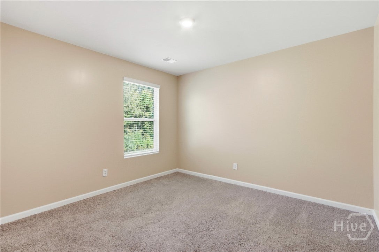
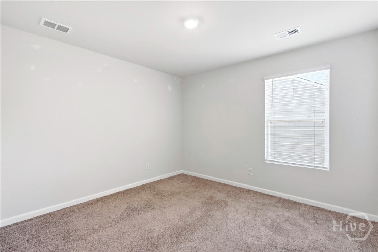
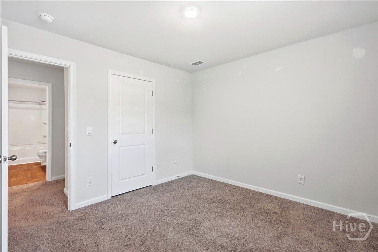
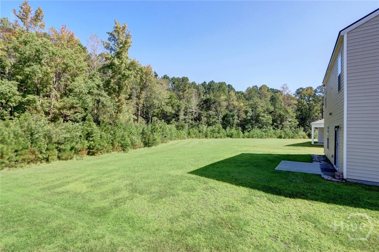
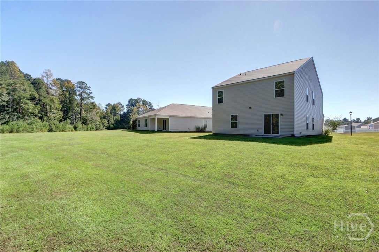
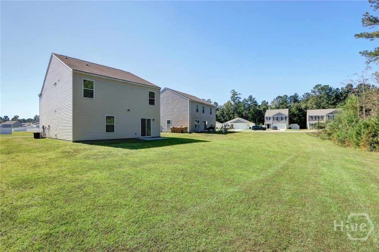
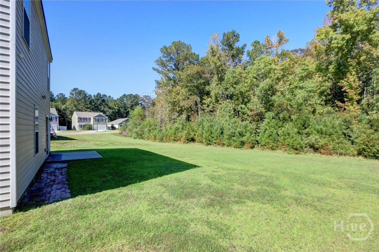
Room to grow, space to personalize, and a wooded backdrop to enjoy! This newer-construction home in Guyton offers 5 bedrooms, including a versatile main-level bedroom with access to a full bath—ideal for a home office, guest suite, or multigenerational living arrangement. The open-concept kitchen and living area creates an easy, comfortable flow, with a large kitchen island offering plenty of space for casual dining, gathering, and entertaining. A fresh, neutral interior provides a blank canvas for bringing your own style and decorating ideas to life. Out back, a spacious yard overlooks a peaceful wooded area, offering plenty of possibilities for outdoor living or simply relaxing. Enjoy the convenience of neighborhood amenities and a location within the South Effingham school district. With flexible living space, a generous backyard, and the opportunity to make it your own, this home is ready for its next chapter!
Active
$323,500
Single Family / Detached
5 bds
3 ba

2,361 Sqft

0.18 Acre
SA366319
2 Stories
Built in 2021
Caribbean Village
Disclaimer: The information contained in this listing has not been verified by BHHS Bay Street Realty Group and should be verified by the buyer.
 Information provided by HiveMLS
REQUEST MORE INFO
ADDRESS & DIRECTIONS
- Street Address: 116 Aruba Road
- City: Guyton
- State: Georgia
- County: Effingham
- Subdivision: Caribbean Village
- Directions:
From Hwy. 21N turn left on Hwy 30. 3.2 miles turn left onto Caribbean Village Dr. At neighborhood traffic circle, take 1st exit and stay on Caribbean Village Dr. Continue and turn right onto Aruba Rd. Home will be on the left.
PROPERTY FEATURES
Amenities
- Fireplace
- Basement
General Information
- Architectural Style : Traditional
Heating /Cooling Features
- Cooling on Property:
- Cooling: Central Air, Electric
- Heating on Property:
- Heating : Central, Electric
Interior Features
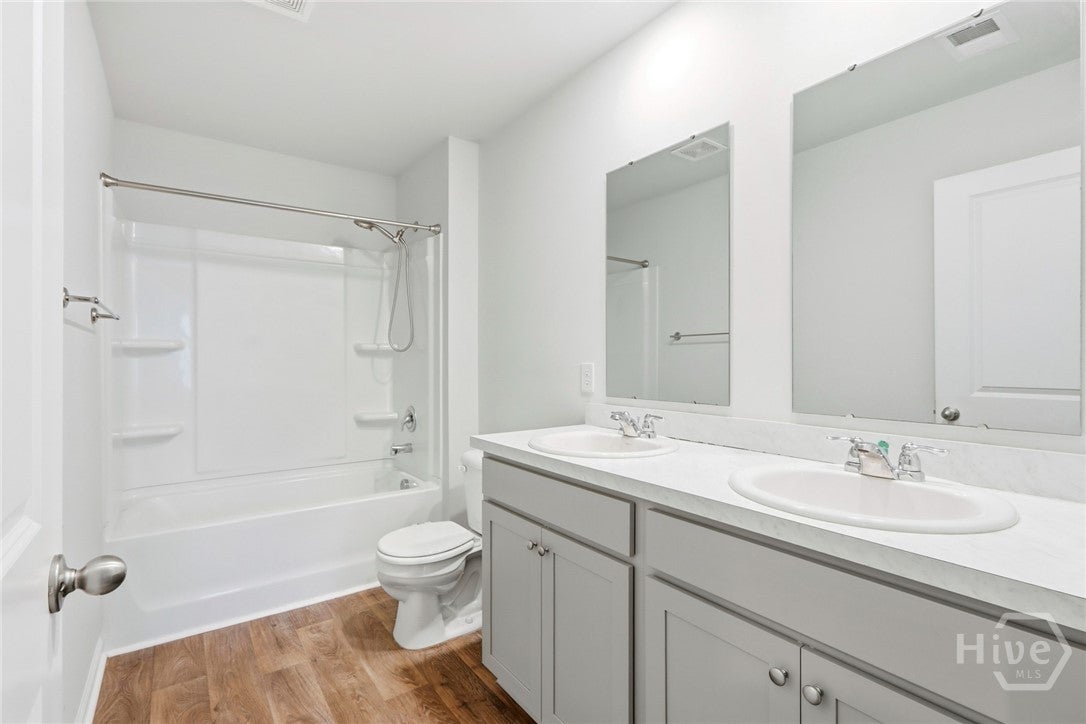
- Interior Features: Breakfast Bar, Double Vanity, Kitchen Island
- Appliances : Dishwasher, Electric Water Heater, Microwave, Range, Refrigerator
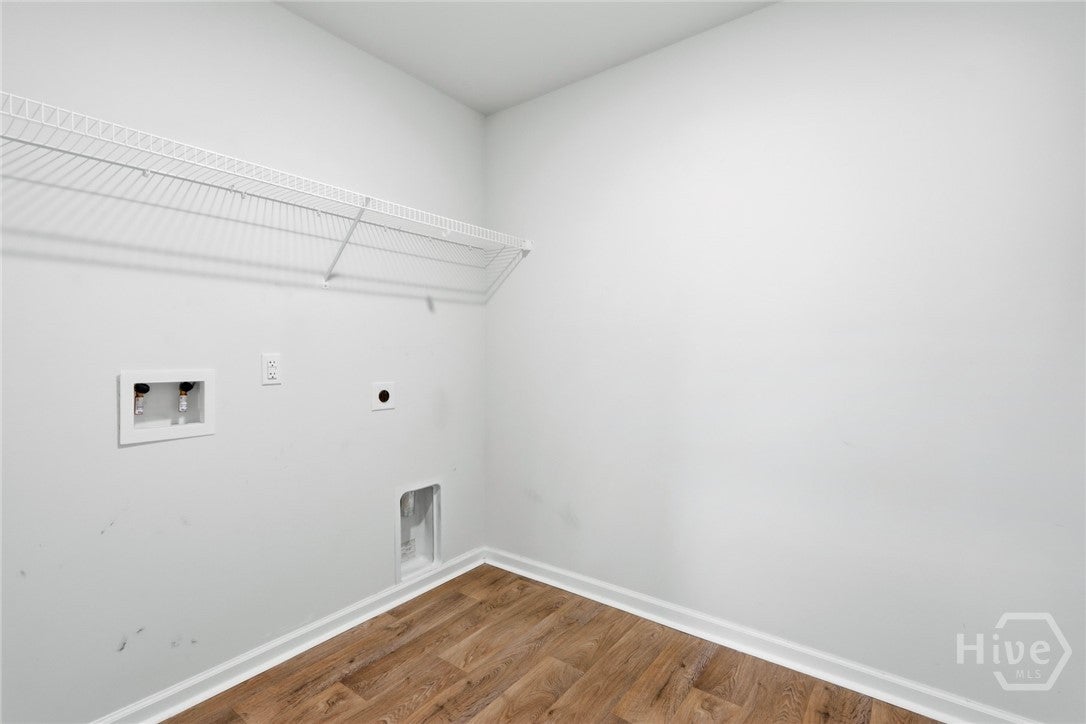
- Laundry Features : Laundry Room, Upper Level
Exterior Features
- Accessibility Features: Accessible Full Bath
Parking Features
- Parking Features: Attached, Garage Door Opener
- Garage Spaces: 2
- Garage on Property:
Construction Features
- Construction Materials: Vinyl Siding
- Roof: Asphalt
- Road Surface Type: Asphalt
Accessibility Features
- Accessibility Features: Accessible Full Bath
Utility Information
- Utilities : Cable Available, Underground Utilities
- Water Source : Public
- Sewer : Public Sewer
Community Features
- Community Features : Clubhouse, Pool, Fitness Center, Playground, Park, Street Lights, Tennis Court(s)
- HOA : Yes
- Association Fee : 191
- Association Fee Frequency : Quarterly
SCHOOLS NEAR 116 Aruba Road
- The data relating to real estate on this website comes in part from the Internet Data Exchange program of Hive MLS. All information is deemed reliable but not guaranteed and should be independently verified. All properties are subject to prior sale, change, or withdrawal. Neither listing broker(s) nor United Real Estate Coastal Rivers shall be responsible for any typographical errors, misinformation, or misprints, and shall be held totally harmless from any damages arising from reliance upon these data. Copyright ©2026 Hive MLS LLC. All Rights Reserved.
- Courtesy of BHHS Bay Street Realty Group, Lisa Snipes
- Property last updated on HiveMLS : 10/19/2026 8:50:03 AM